Contact Details
Address
8949 Brecksville Rd
Brecksville, OH 44141
OFFICE HOURS
Mon-Thurs: 10:00AM - 7:00PM
Fri-Sun: 12:00PM - 5:00PM
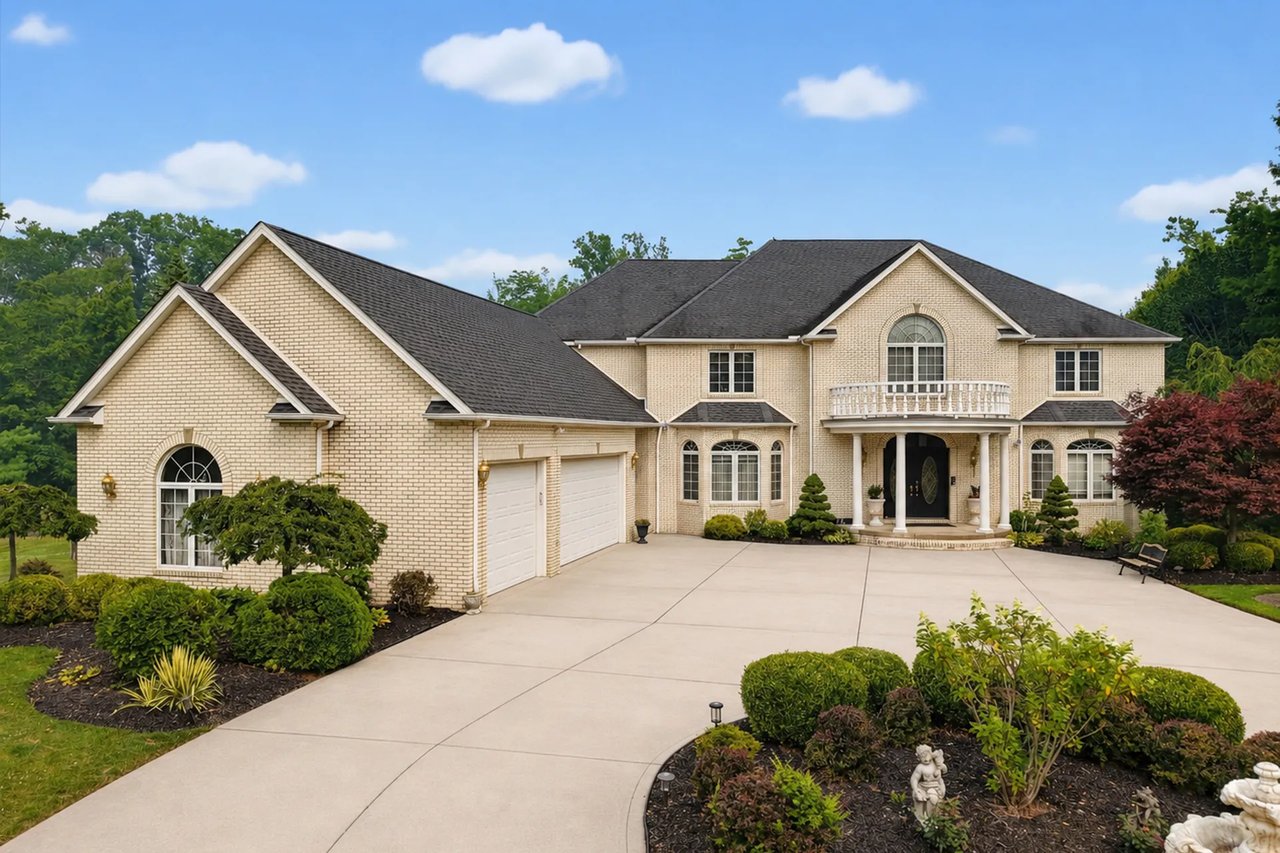
2080 Oxford Circle, Hinckley, OH 44233
Bedrooms
Bathrooms
Sq.Ft.
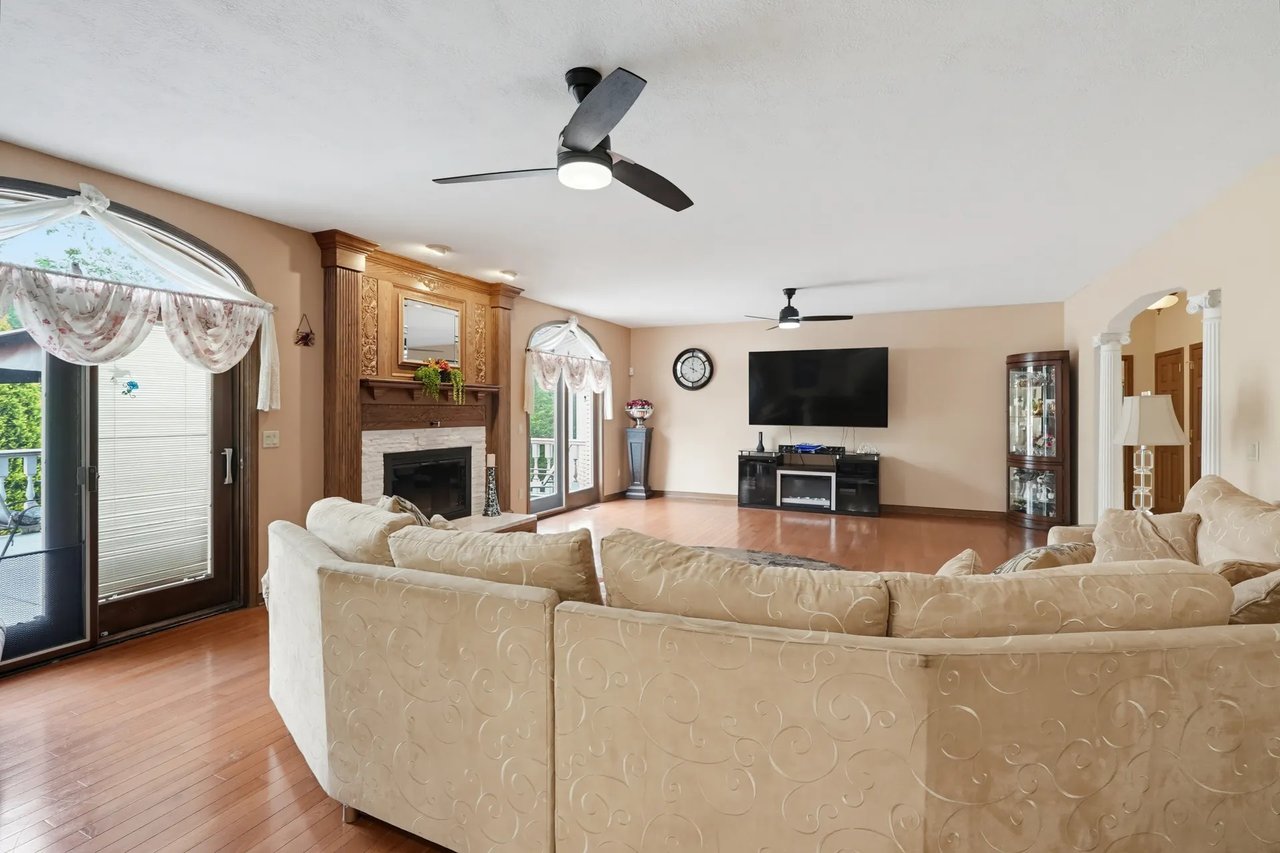
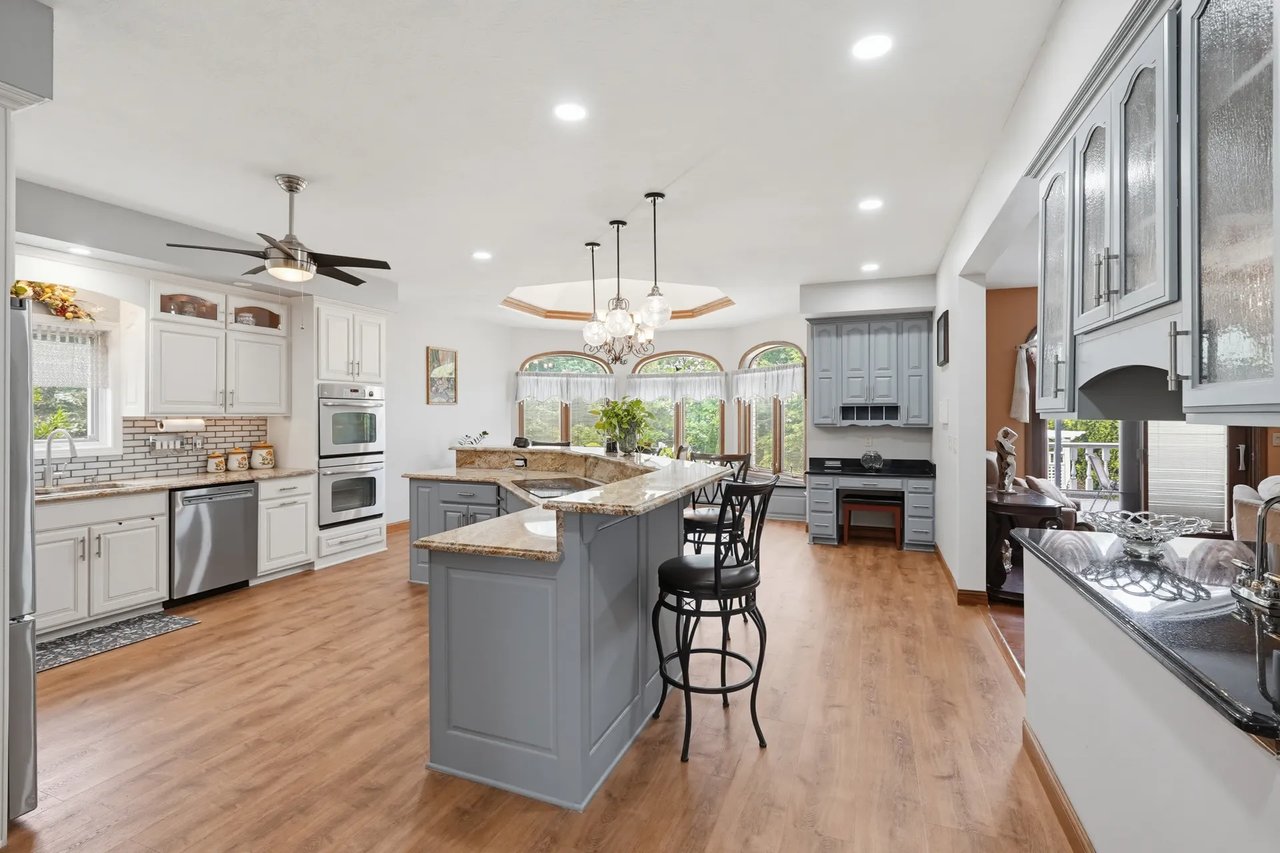
Custom-built and truly one of a kind, this stately all-brick residence offers exceptional space, flexibility and quality craftsmanship on 1.97 scenic acres in an established neighborhood with no HOA. With 6,027 square feet above grade plus an approximately 1,973-square-foot finished walk-out lower level, this distinctive home provides room for nearly every lifestyle. A dramatic two-story foyer makes a memorable first impression with dual sweeping staircases and a grand, estate-like presence. The main level includes a first-floor bedroom and full bath, a private den with built-in cabinetry, a spacious mudroom with garage and separate exterior access, and a convenient first-floor laundry. The updated eat-in kitchen features granite countertops, luxury vinyl plank flooring and stainless steel appliances, including double wall ovens, an electric cooktop, refrigerator, microwave and dishwasher. The family room opens to the expansive rear deck and overlooks the gazebo, wooded ravine, water feature and beautifully landscaped grounds. Upstairs, the generous primary suite includes two oversized walk-in closets, a safe located within one closet, an additional storage room and direct stairway access to the laundry area. The updated bath offers newer flooring, dual vanities and a jetted tub framed by decorative columns. Two additional bedrooms each have an attached half bath, while a separate updated full bath serves the second floor. One bedroom also includes a private secure room. The finished walk-out lower level offers multiple flexible living spaces, a game or media room, a newer full bath and direct garage access. Additional highlights include a three-car side-load garage with recently epoxied floor, two furnaces, both central air units replaced in 2025 and one furnace replaced in 2025. With a large rear porch, deck, gazebo, shed and wooded views, this remarkable executive home offers a combination of privacy, character and square footage rarely found.
I would love to help you see this beautiful home! As a full-service brokerage, I can help you tour. Please submit an offer, and answer questions about the buying process.
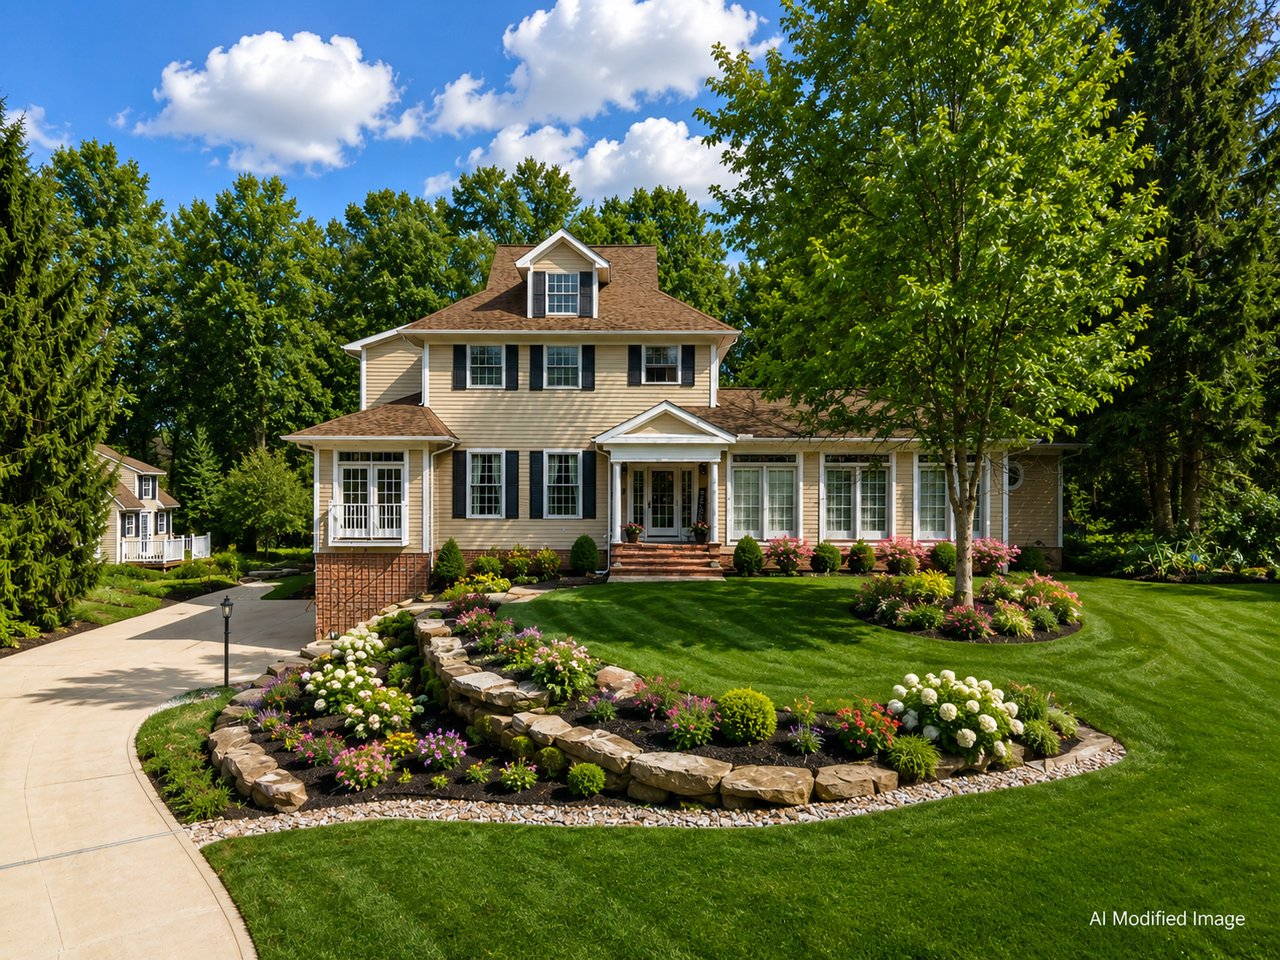
Hinckley is known for its peaceful countryside setting, scenic beauty, and spacious homes tucked among rolling hills, wooded lots, and open landscapes. Offering a more private, relaxed lifestyle while still conveniently located between Cleveland, Akron, and Medina, Hinckley blends rural charm with upscale living. From the natural beauty of Hinckley Reservation and its famous Buzzard Day tradition to custom estates, horse properties, and winding country roads, Hinckley captures the feeling of quiet luxury and wide-open living.
read moreI'm Interested In

Address 8949 Brecksville Rd Brecksville, OH 44141
Address 8949 Brecksville Rd Brecksville, OH 44141